Roof Installations We Handle on Long Island
Installation is a different job from replacement. There is no old roof to tear off, which means the decking, the ventilation plan, and the flashing details are all being set for the first time. Get them right and the roof lasts its full rated life. Get them wrong and you are chasing leaks in year three.
New construction. Whole-house builds where the roof goes on over fresh sheathing. We coordinate with your GC around the framing and dry-in schedule, so the structure is weather-tight before interior trades start.
Additions and extensions. The hardest part of an addition roof is not the field — it is the tie-in where the new roof meets the existing one. Valleys, saddles, step flashing against the old wall, and matching the existing shingle so the house does not read as two houses. We do this every season on Long Island capes and ranches that grew a rear extension.
Dormers. Shed dormers and doghouse dormers both create new valleys, new sidewalls, and new penetrations. Each one is a place water wants to get in. We flash them with new aluminum or copper rather than relying on caulk.
Garages, porches, and detached structures. Detached garages, breezeways, covered porches, pool houses. Smaller jobs, same install standard.
Low-slope sections on a pitched house. Plenty of Long Island homes have a nearly flat rear section or a porch roof that shingles cannot legally cover. Those sections get a membrane system, tied properly into the shingle field above.
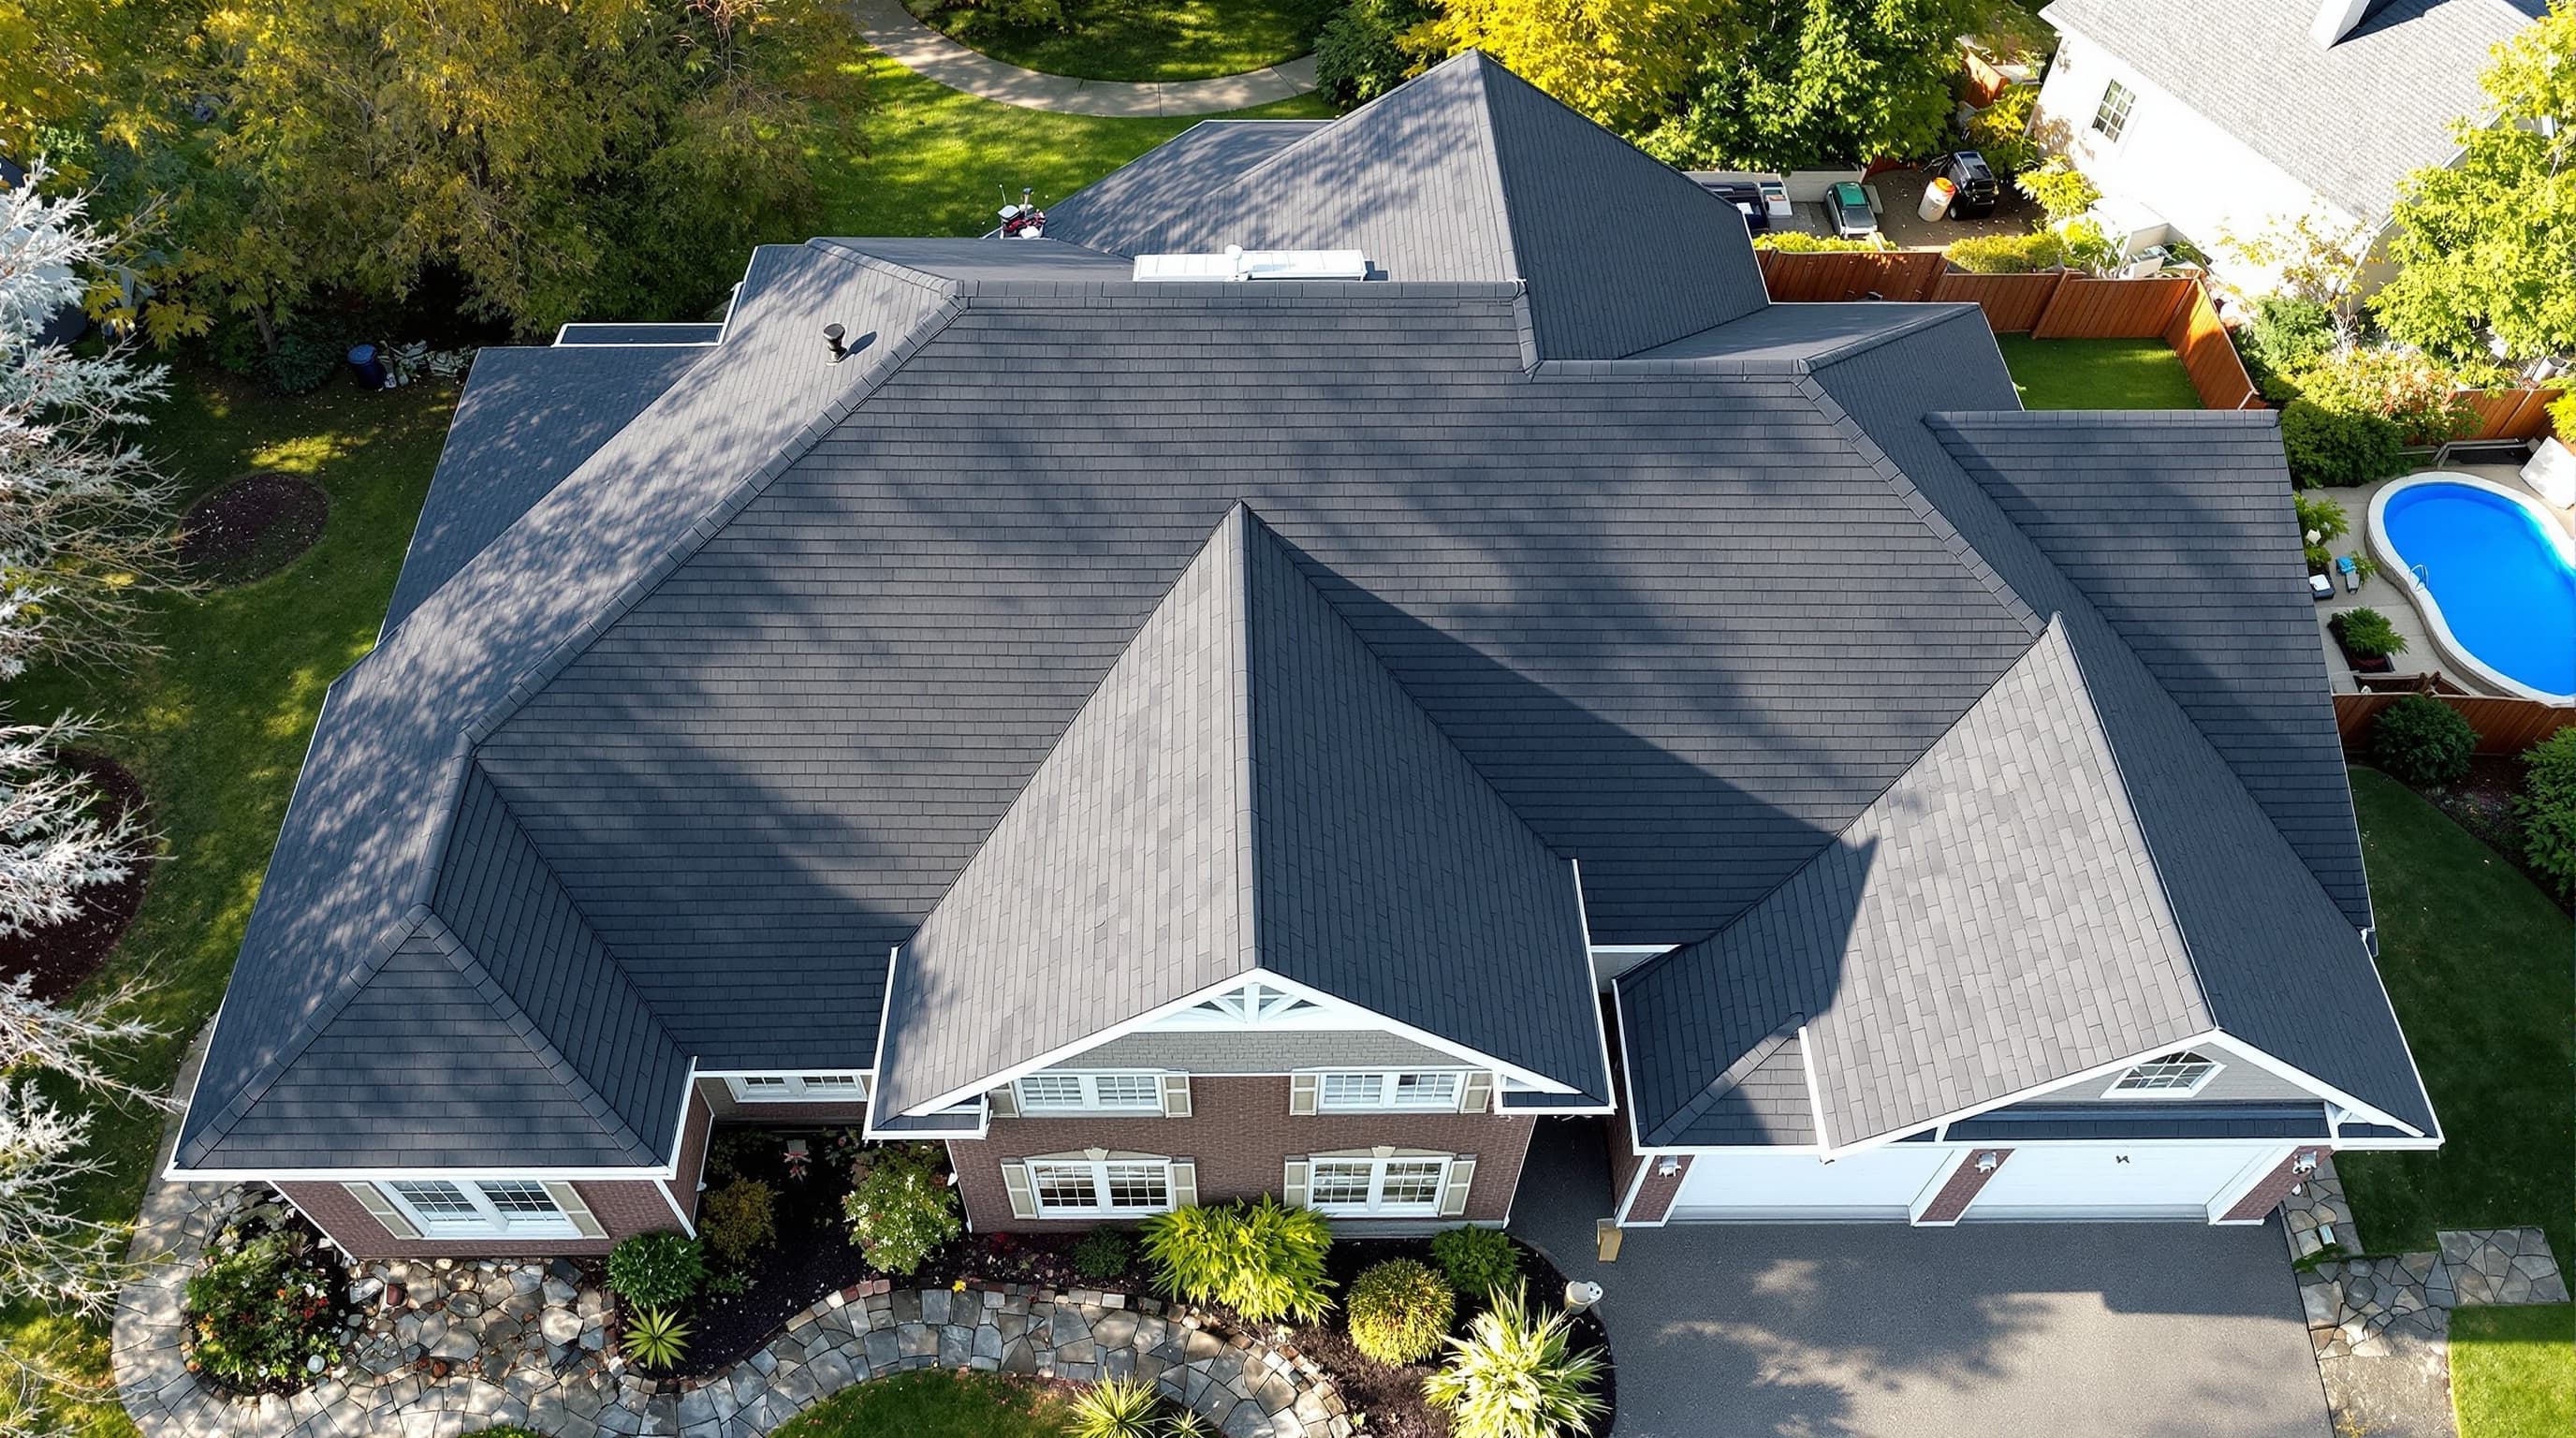
Full system installs. Underlayment, ice and water shield at eaves and valleys, drip edge, starter strip, field shingles, ridge cap, intake and exhaust ventilation, pipe boots, and all flashing. A roof is a system. Installing the shingles correctly and skipping the ventilation still gets you a roof that fails early.
Do You Need an Installation or a Replacement?
The words get used interchangeably, so here is the practical difference.
You need an installation when there is no existing roof surface on the structure. New build, new addition, new dormer, new garage, or a section of the house that has been opened up and reframed. The deck is bare and the whole assembly is being specified from scratch.
You need a [replacement](/services/roof-replacement/) when there is a roof there now and it has reached the end of its life. The job starts with a tear-off and the existing framing and decking are already set.
Most homeowners calling about a "new roof" on an existing house actually want a replacement. Both jobs use the same crew and the same materials — the difference is the tear-off, the disposal, and whether we are working to a builder's schedule or yours.
If you are not sure which one you are describing, call and tell us what is happening at the house. We will tell you which job it is before we quote it.
What a Long Island Roof Install Typically Costs
New-construction and addition installs are quoted per job, because the price depends on the framing, the pitch, the number of penetrations, and how much staging the site needs. These ranges are what a 2,000 sqft residential roof surface typically runs on Long Island:
| System | Typical Range |
|---|---|
| 3-tab asphalt shingle | $7,500 - $12,000 |
| Architectural shingle | $9,500 - $16,500 |
| Designer / premium shingle | $14,000 - $24,000 |
| Standing seam metal | $18,000 - $35,000 |
| Low-slope membrane (TPO / EPDM section) | $8,000 - $18,000 |
Smaller installs — a garage, a porch, a single dormer — are priced on their own, not by extrapolating from the table above. A dormer with three flashing transitions costs more per square foot than an open field does.
What is included in every install quote: underlayment, ice and water shield, drip edge, starter and ridge, ventilation, flashing, fasteners, permit coordination, dumpster, and cleanup. What is not included until we see the site: framing repair, sheathing upgrades, and anything the building department adds at inspection.
How an Installation Runs
Step 1: Site walk and plan review. For new construction we read the plans and walk the frame. For an addition or dormer we look at how the new roof meets the old one, because that tie-in is where the job succeeds or fails.
Step 2: Written quote. Materials, ventilation plan, flashing spec, timeline, and price. If your GC needs it in a particular format for the build schedule, tell us and we will match it.
Step 3: Permits and scheduling. Nassau and Suffolk building departments have different requirements and different lead times. We handle the roofing permit and coordinate our start date around the framing inspection so nobody is waiting on anybody.
Step 4: Dry-in. Underlayment and ice shield go on as soon as the deck is ready. Getting the structure weather-tight early protects everything underneath it, which matters more on a new build than most homeowners expect.
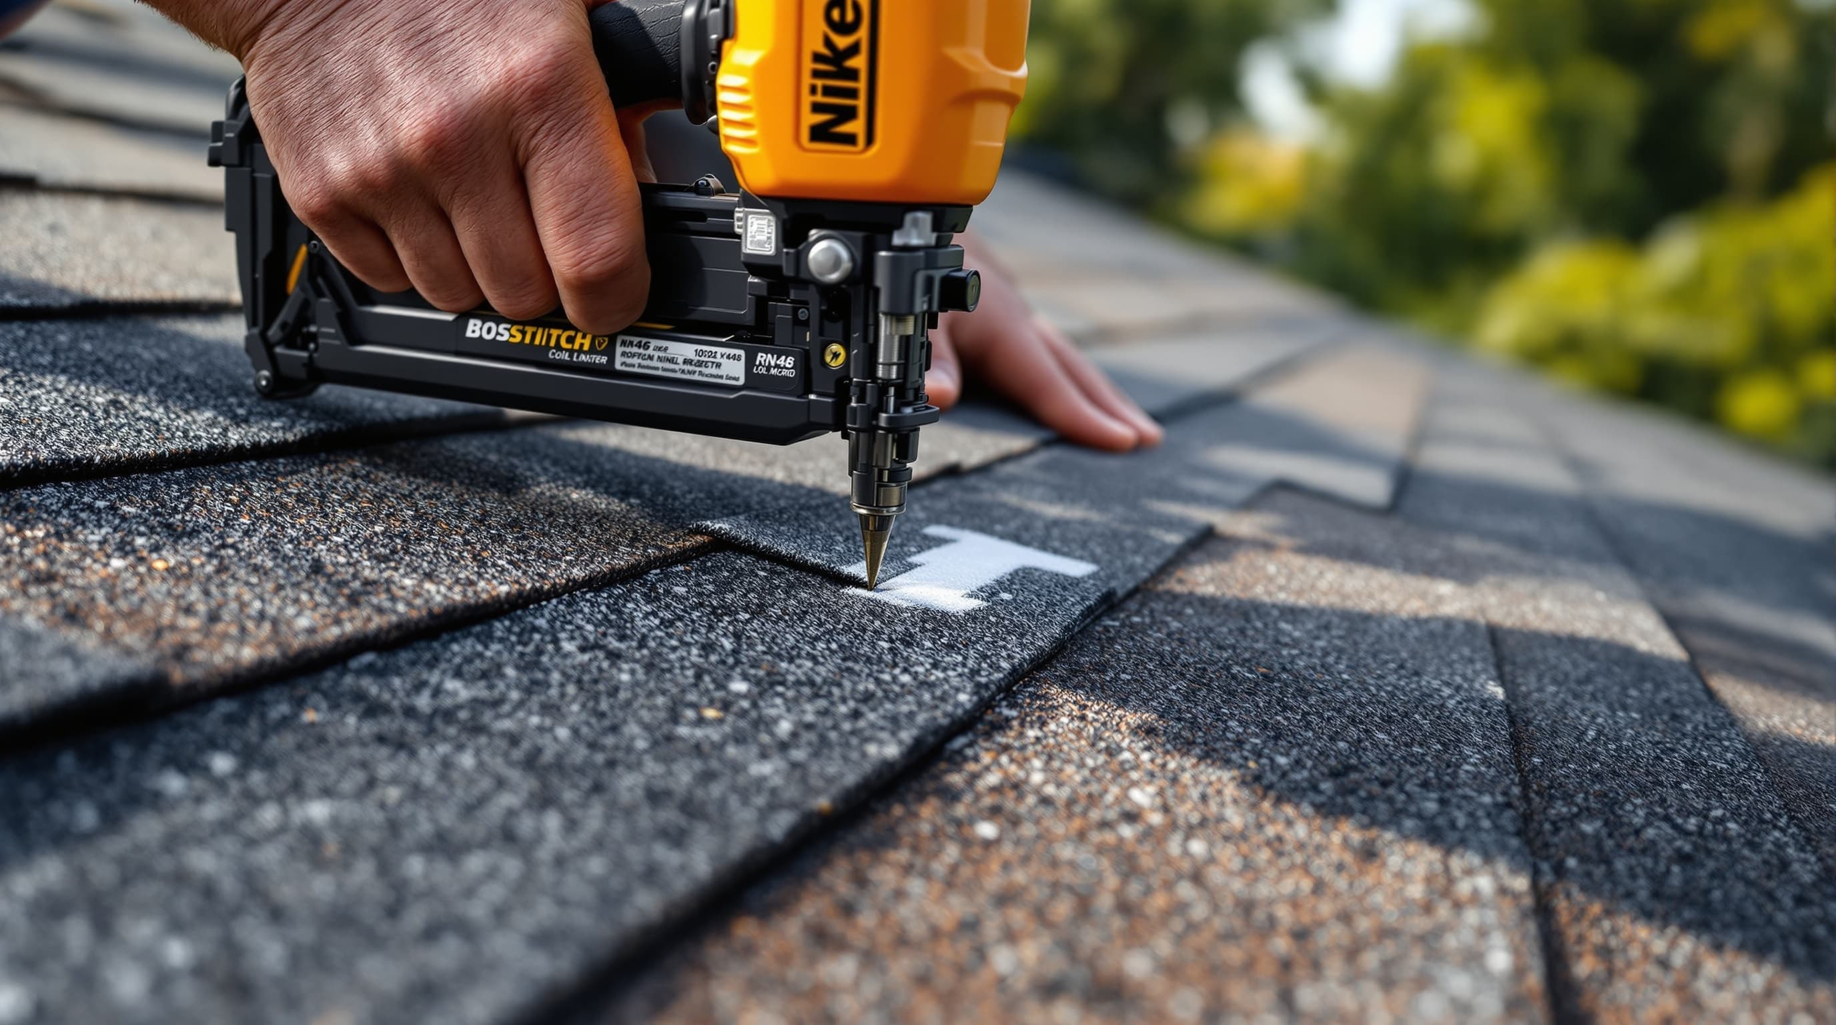
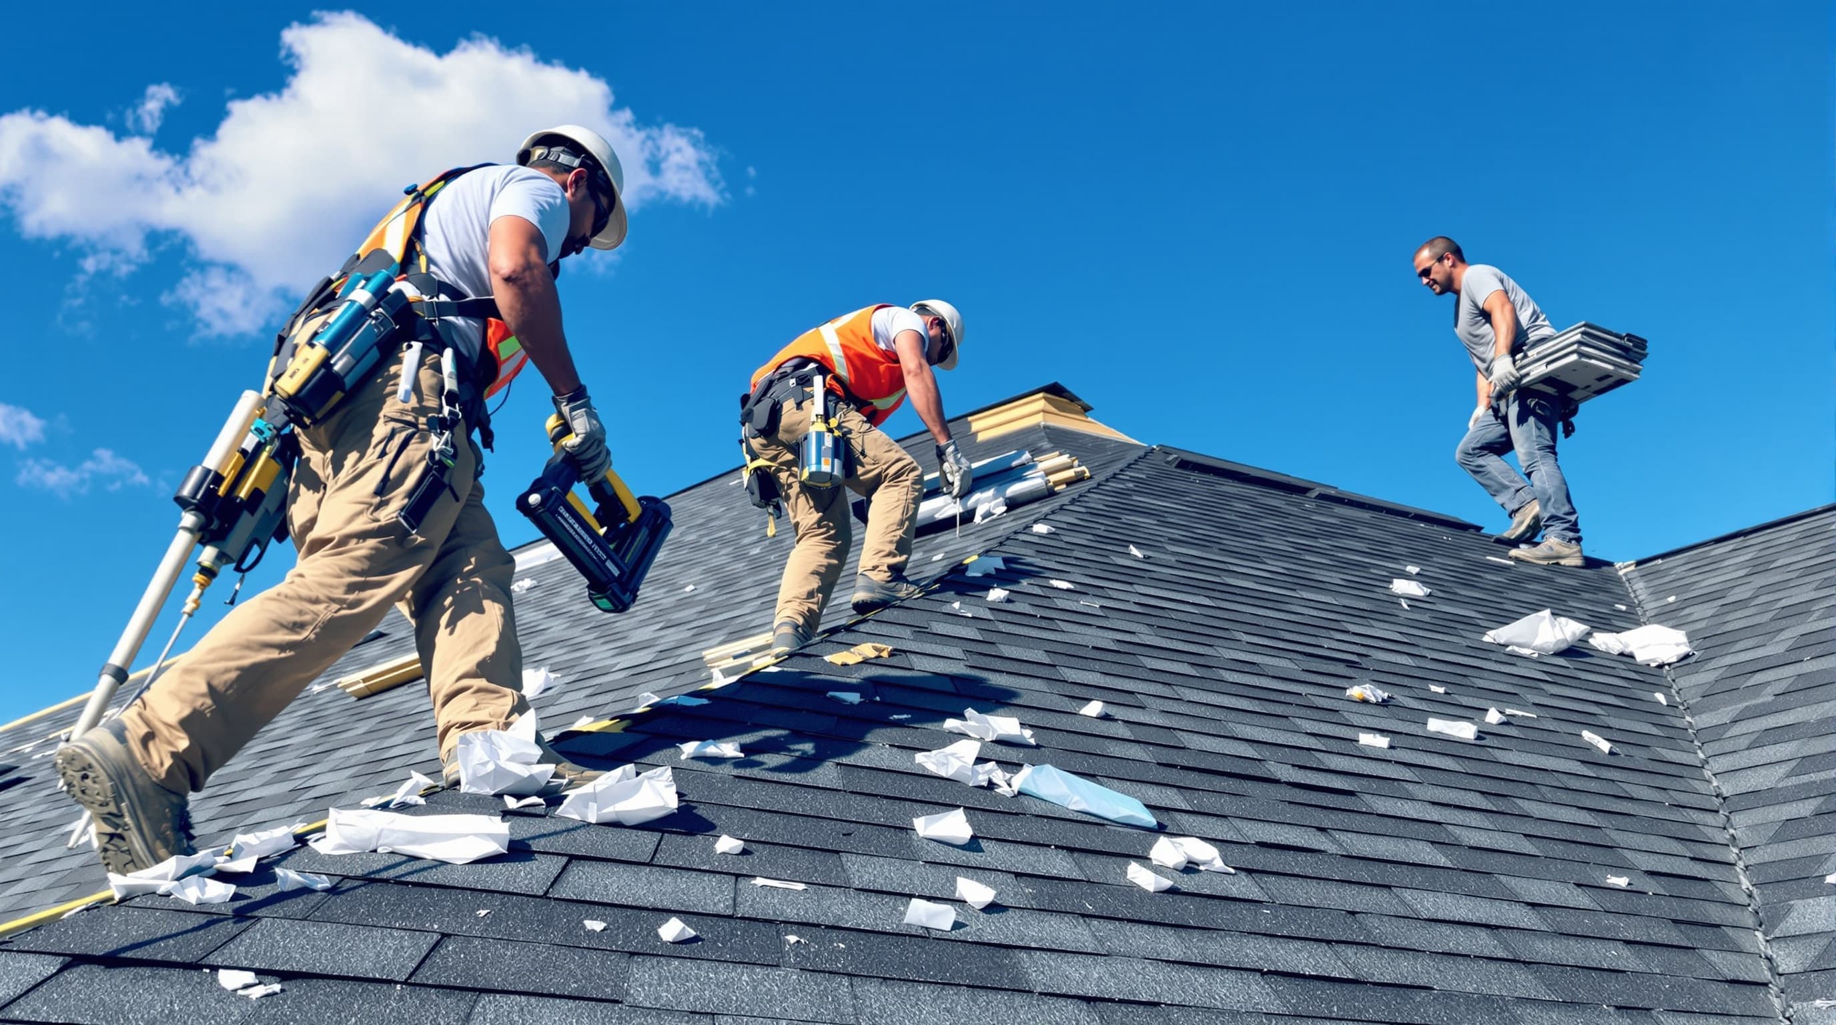
Step 5: Install. Flashing, field, ridge, and ventilation. Most residential installs run two to four working days once we start.
Step 6: Inspection and cleanup. Magnetic nail sweep across the property, final walkthrough, warranty paperwork, and manufacturer warranty registration in your name.
Where We Install Roofs on Long Island
We install roofs across Nassau and Suffolk County. Towns we work in most often:
Nassau County: Massapequa, Hicksville, Levittown, Plainview, Syosset, Garden City, Oyster Bay, Hempstead, Valley Stream, and Long Beach.
Suffolk County: Huntington, Commack, Smithtown, Bay Shore, Babylon, Islip, Hauppauge, Kings Park, Deer Park, Sayville, Patchogue, and Port Jefferson.
If your town is not listed, call — we cover all of Long Island. Installation estimates are typically scheduled within 48 hours.